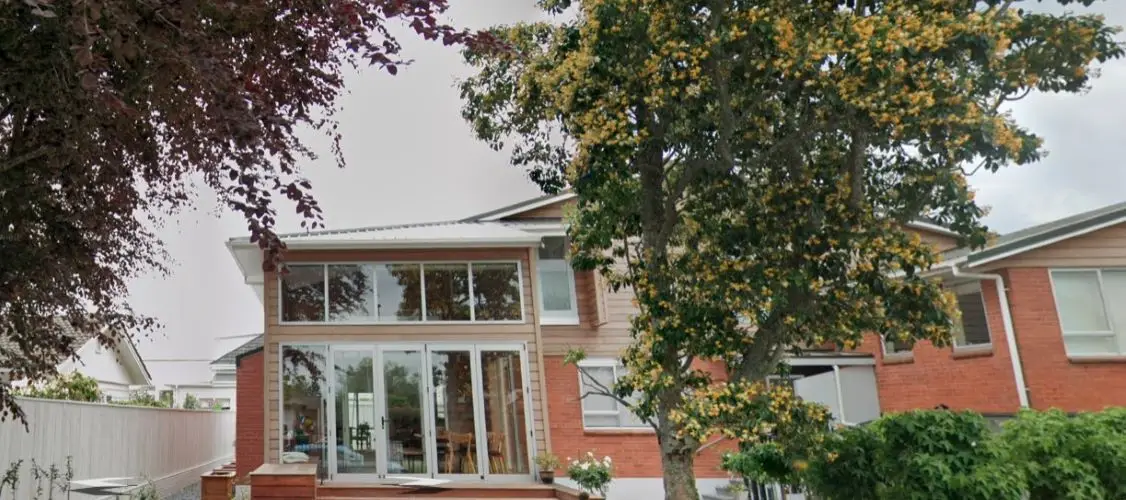
Extension and alterations to Hamilton home
Key Services
Our structural engineers collaborated with PAUA Architects on the design of this home on Dalethorpe Avenue, Hamilton.
- Reviewed relevant information for the design including site specific geotechnical report.
- Detailed structural design for the following elements:
- Specific engineering design (SED) of new foundations, structural beams, posts, columns and framing outside the scope of NZS3604:2011.
- Checked existing and designed new lateral bracing system.
- Full structural drawing set with proposed structural elements denoted in layouts and details.
- Design calculations, design features report, technical specifications, producer statement and drawings as part of the Paua Architects’ building consent application.
- Prioritised and answered structural related queries from the Hamilton Council During the building consent phase.