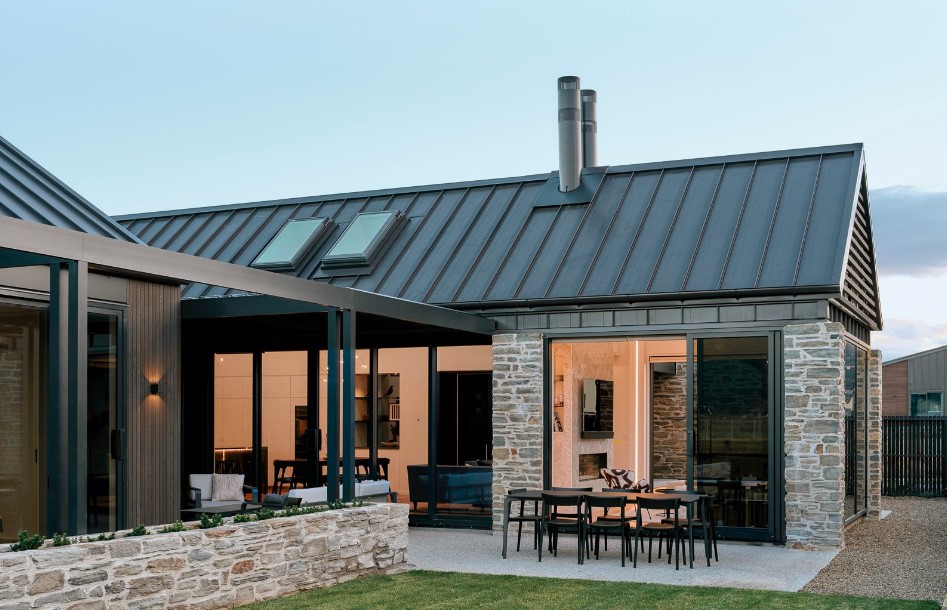
A beautiful new family home in Wanaka
Key Services
Our team collaborated with ETAL Architecture and Blueview Developments on the design and construction of this new home in Wanaka.
- Reviewed relevant information including the site-specific geotechnical report.
- Provided detailed structural design for the following elements:
- Structural support and lateral restraint for the HWC in the raftered attic space.
- Designed structural framing and backing for the Schist cladding system.
- Completed designs for portal frames and ridge beams in the main living space.
- Specification and design of lateral bracing for wind and earthquake.
- Designed the rib-raft shallow foundation system.
- Fixing designs for louvres on the gable clearstory windows and above patio.
- Provided overmark drawings on the architectural plans showing proposed structural elements and prepared CAD structural details.
- Compiled design calculations, technical specifications, producer statement and drawings and prioritised and answered structural related queries from the Lakes District Council as part of the Building Consent application.
- Prepared CM2 construction monitoring report and PS4 on completion.