Structural engineering for new Millbrook home
Key Services
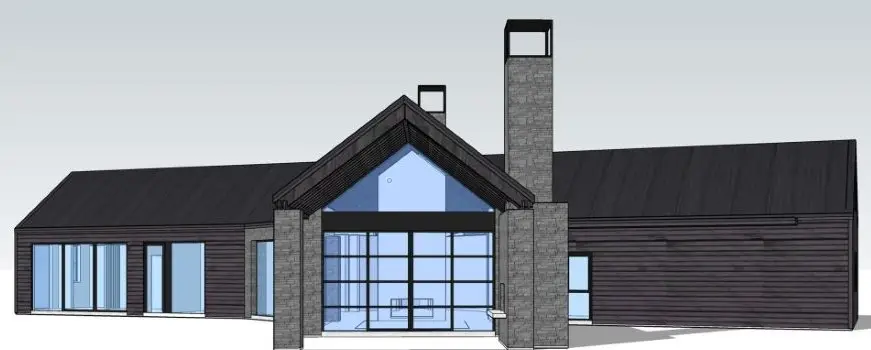
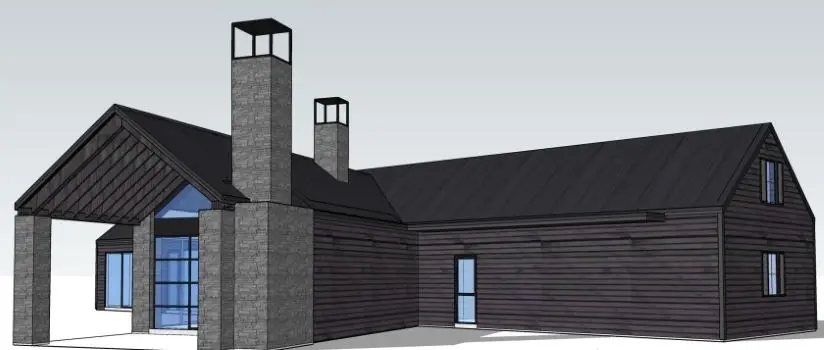
Our Queenstown based structural engineers worked with Andesite Architects on the design of this new home in Mill Farm, Millbrook. Services were completed in stages as shown below:
Preliminary Design
- Reviewed building design and suggested cost-saving optimizations.
- Developed preliminary structural layout, identifying key load-resisting elements.
- Determined elements requiring specific engineering design (SED) versus NZS3604 compliance.
Detailed Design
- Designed structural elements outside NZS3604 scope, including foundations and slabs and ensured detailing aligned with the Millbrook Design Guide.
- Provided structural drawings in Revit.
Building Consent & Review
- Prepared design calculations, technical specifications, and documentation for building consent and prioritised structural queries during the consent process.
Construction Monitoring
- To be completed.