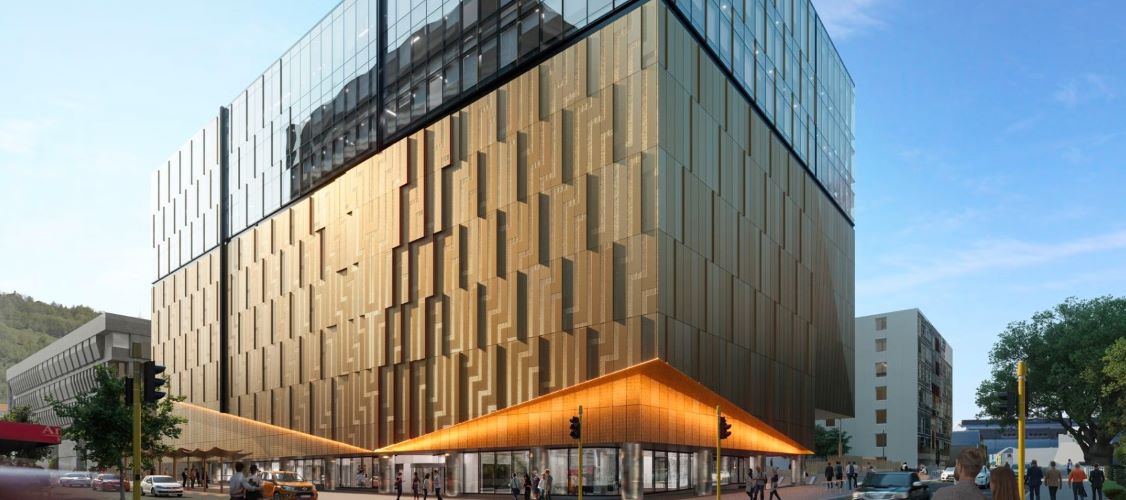
Our Wellington-based structural engineering team worked with Alpha Interiors and LT McGuinness on this project.
Architects Warren & Mahoney developed the design in partnership with Taranaki Whānui Te Āti Awa delegates and the Tīhei design agency. The new building will be connected to the National Library via a link bridge, facilitating easy transfers and enhanced collaboration across the campus.
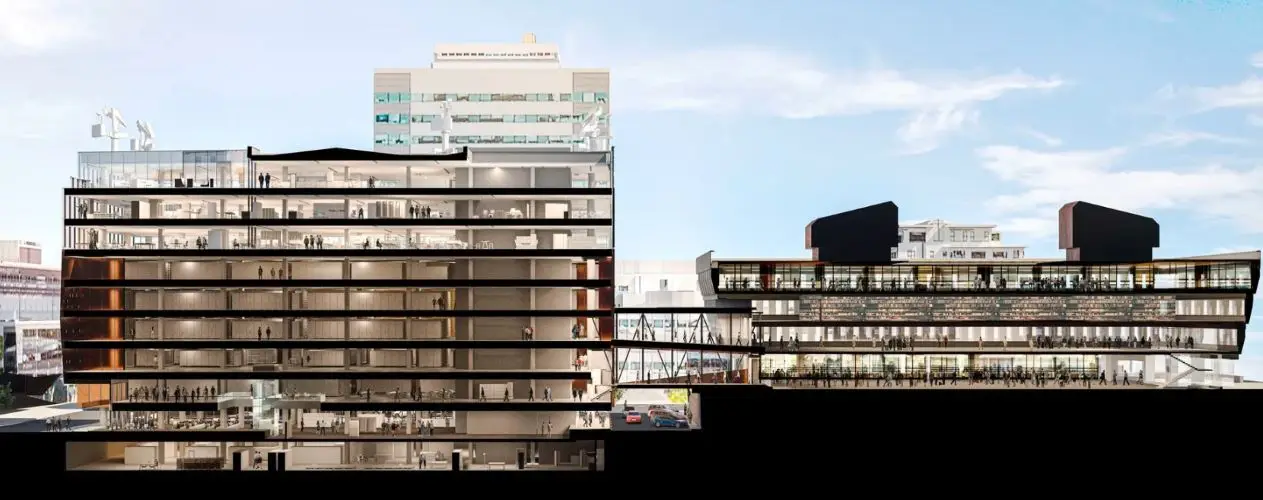
It features 19,000 m² of floor space across nine levels plus a large basement as shown in the cross-section below.
Key services provided:
- Developed structural and seismic design for interior suspended ceilings across the basement level, ground level, link bridge, and levels 1, 6, 7, and 8.
- Prepared structural drawings, design calculations, PS1, and DFR documentation for building consent and construction.
- Modelled suspended ceilings and plenum bracing elements in Revit.
- Provided construction monitoring services, including inspection logs after each site inspection.
- Offered technical support to the contracting team throughout construction.