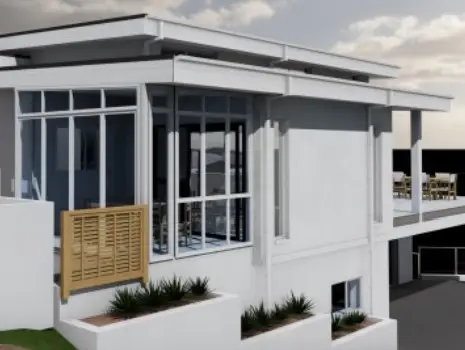
New home on McGregor Road, Queenstown
Key Services
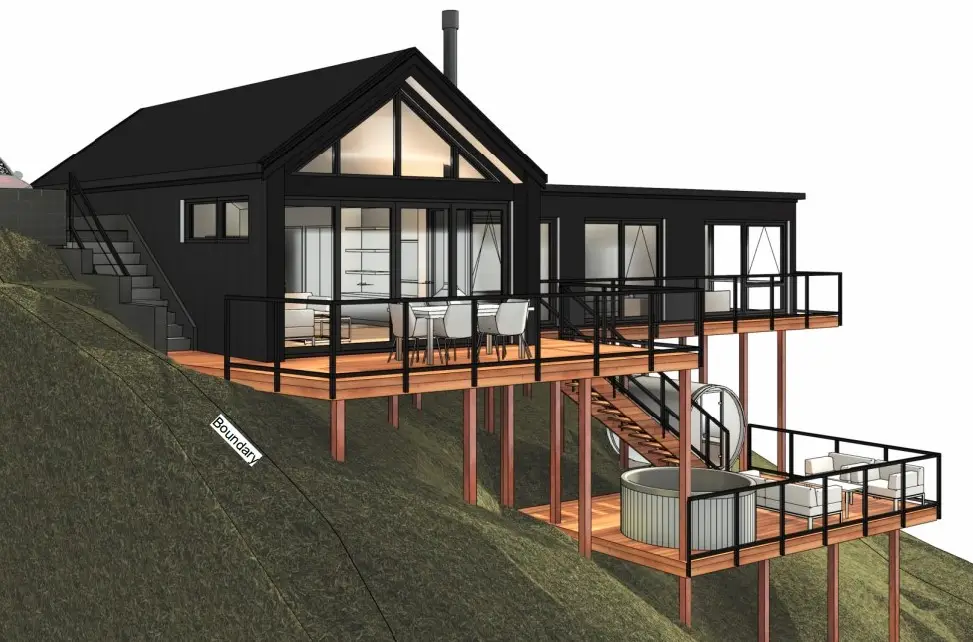
Our structural engineers delivered the structural design for a timber-framed house and multi-level deck on a steep site near Queenstown for Modbox.
We designed the main structure, decks, and foundations to suit the steep terrain and local environmental loads. Our team assessed wind, seismic, snow, and gravity loads and coordinated the structural design with the architect, DK Architecture, and other consultants.
Because of the steep site and ground conditions, the foundation system includes shallow footings, deep foundations, and retaining walls. We worked closely with the geotechnical engineer to refine the foundation design as the project developed.
Our services also include preparing structural drawings and documentation for building consent and responding to council queries during the consent process. We will provide construction monitoring during the construction phase.