Structural Engineering design for new home in Herne Bay
Key Services
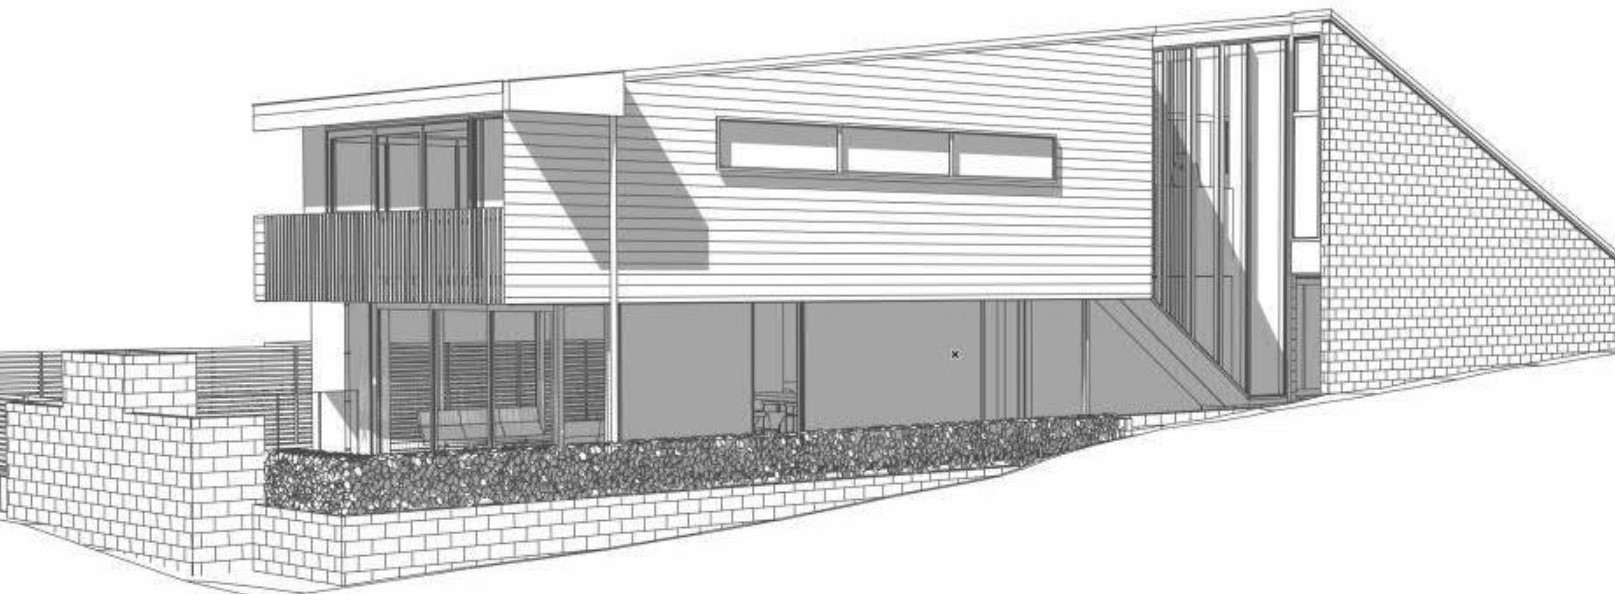
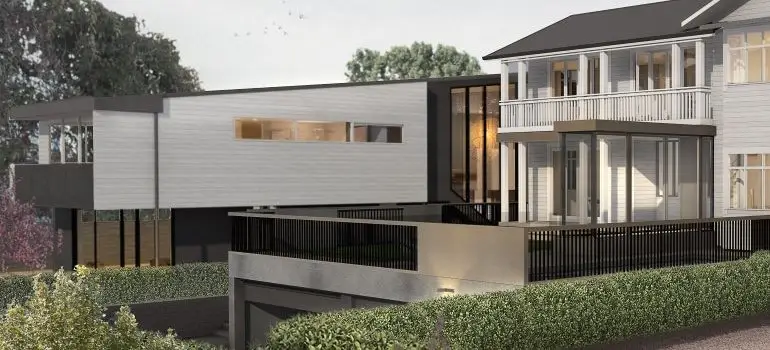
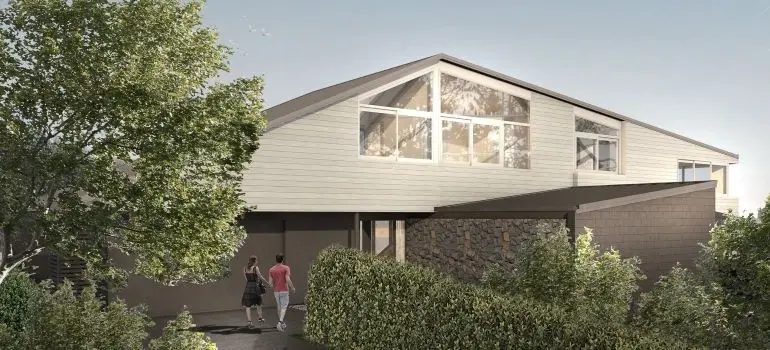
Our structural engineers worked with Daniel Marshall architects on this new home.
- Detailed structural design for the floor slab and foundations, including any retaining walls required.
- Specific engineering design of structural beams, posts, columns and framing outside scope of NZS3604.
- Design of the lateral bracing system and structural connections for the proposed dwelling.
- Specific engineering design for floating stairs, balustrades, foundations for the vehicle turntable and structural engineering input for the pool, pathways, steps, and driveway.
- Addressed structural related queries from the Auckland Council during the building consent phase and liaised with Daniel Marshall Architects.
- Construction inspection to Construction Monitoring Level 2 (CM2) and provision of inspection logs for each inspection and technical support to the contractor during construction.