New home in Maxwell, Whanganui
Key Services
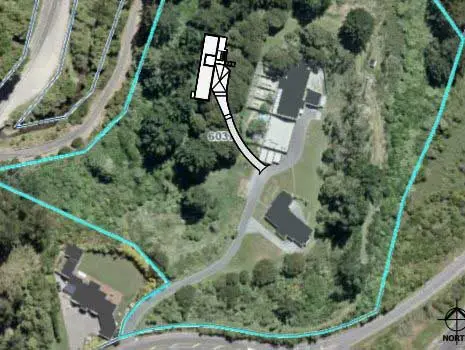
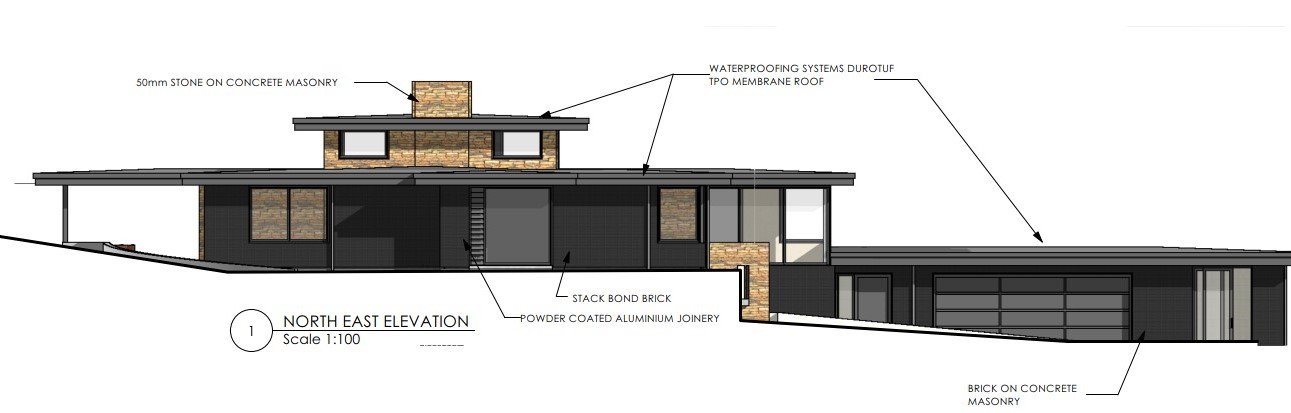
Our structural engineers worked with Paul McKenna architecture on the design of this new home on Rangitautau West Road.
- Reviewed relevant information for the design including site specific geotechnical report.
- Detailed structural design for the following elements:
- Structural design of floor slab, foundations and retaining walls.
- Specific design of structural beams, posts, columns and framing outside the scope of NZS3604.
- Design of lateral bracing system and structural connections for the proposed dwelling including portal frames.
- Design of chimney walls and pool walls as shown in the architectural drawings.
- Provided overmark drawings on the PM Architecture plans showing the proposed structural elements and supplementary CAD structural details.
- Compiled design calculations, technical specifications, producer statement and drawings as part of the Building Consent application.
- Prioritised and answered any structural related queries from the Whanganui Council during the building consent phase.