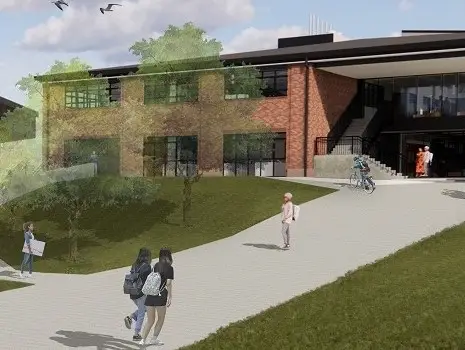
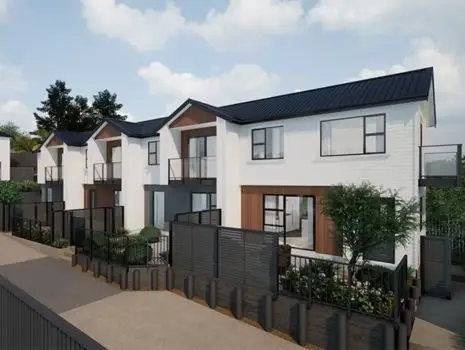
Kaihuia Street Houses, Wellington
Key Services
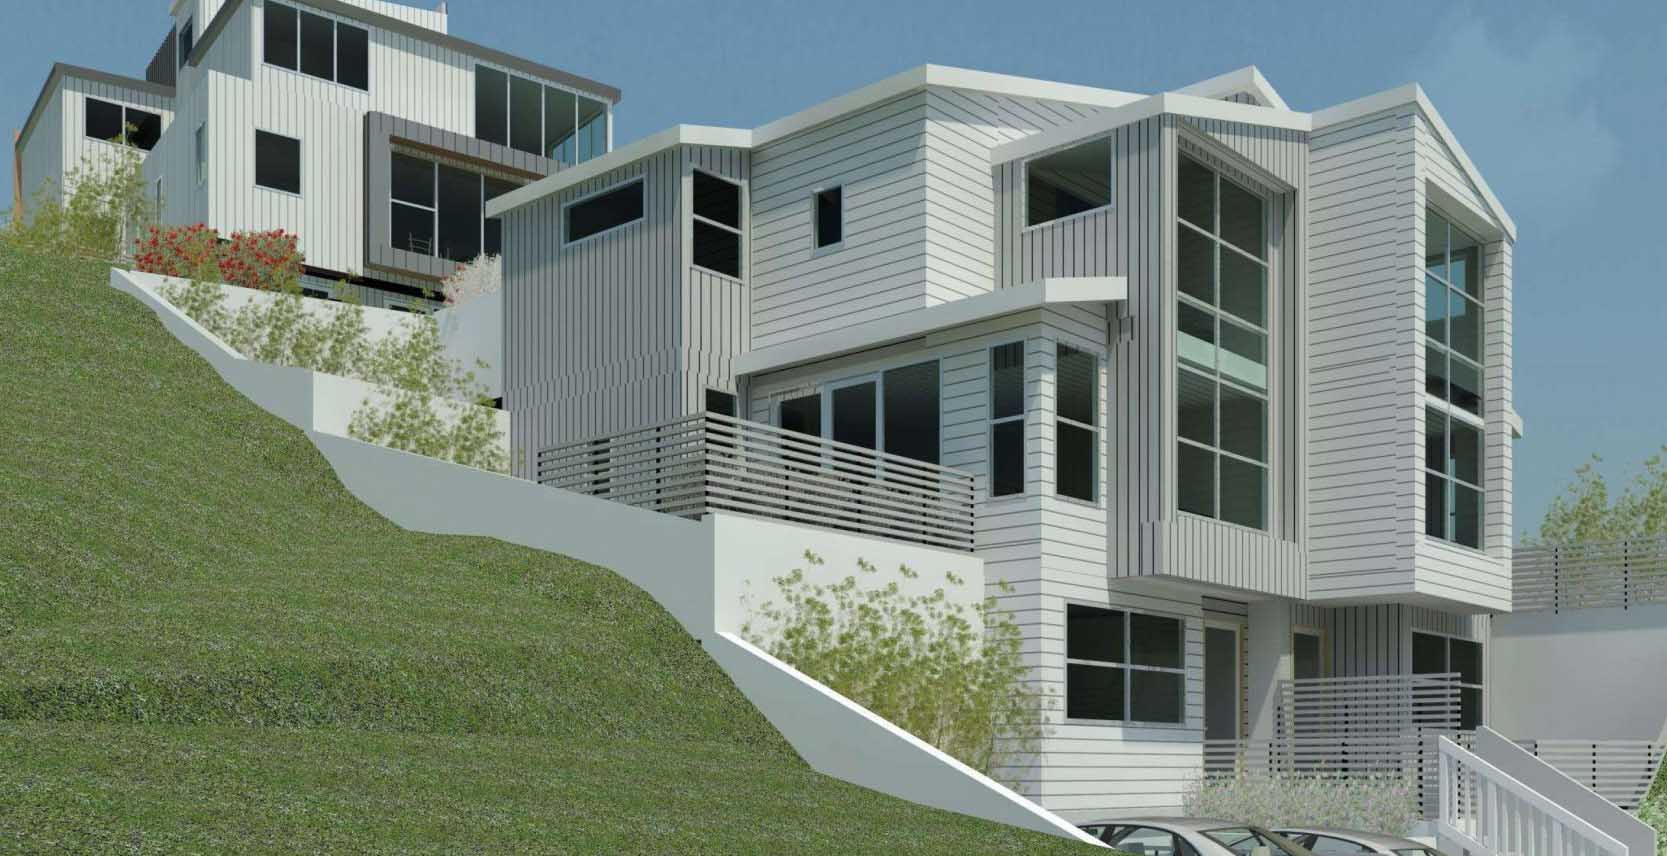
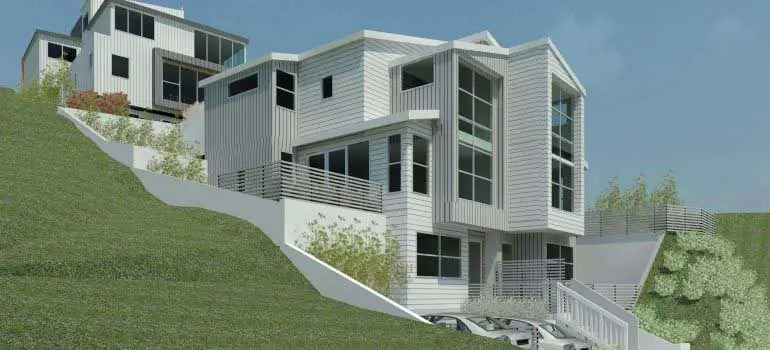
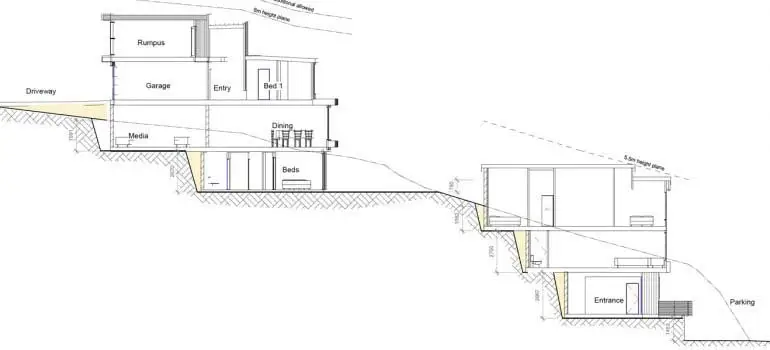
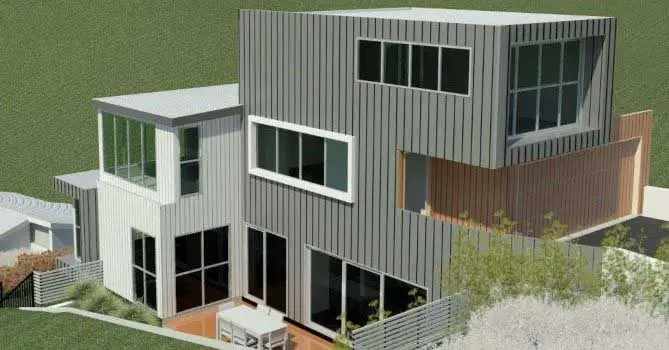
- Structural design for 3 house development on steep site in Northland.
- Reviewed relevant information for the design including site specific geotechnical report.
- Provided high-level mark-up concept to coordinate design output.
- Provided detailed structural design for retaining walls, balustrade, floor slab and foundations.
- Specific design of new structural beams, posts, columns and framing outside the scope of NZS3604.
- Designed and detailed lateral bracing system, steel portals, structural connections and suspended concrete decking slab.
- Compiled design calculations, technical specifications, producer statement and drawings for Building Code of Compliance Certificate (CCC).
- Architects: Aymac Architecture