Structural Engineering for extensions to Waipu home
Key Services
- Reviewed relevant information for the design including site specific geotechnical report.
- Prepared detailed structural designs for the following elements:
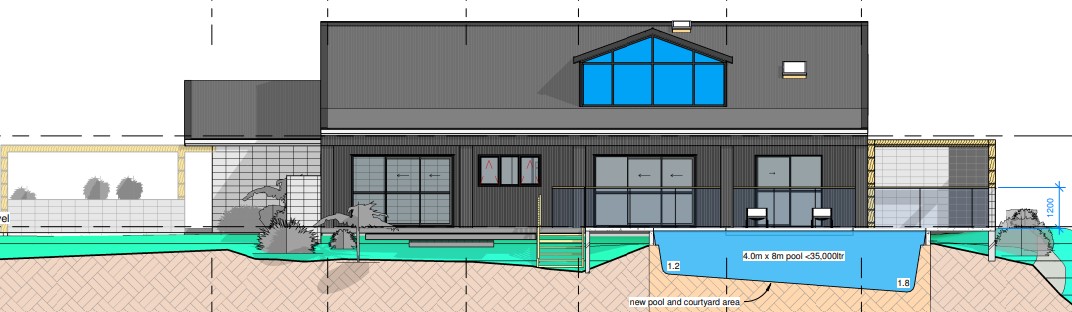
- Dormer framing, bracing and glazed gable end window;
- Courtyard floor and supporting foundation.
- Specific engineering design of new structural beams, posts, columns and framing outside the scope of NZS3604;
- Foundation for new fireplace and pergola.
- Design of the lateral bracing system and structural connections for the proposed extensions.
- Provided overmark drawings on the architectural plans by Bowman Design, Brisbane showing the proposed structural elements and supplemented these with CAD structural details of the Specific Engineering Design elements.
- Prioritised and answered structural related queries from the Whangarei District Council during the building consent phase.