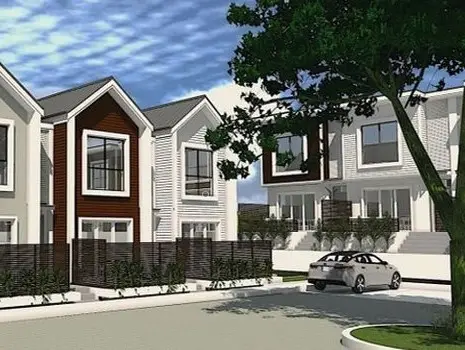
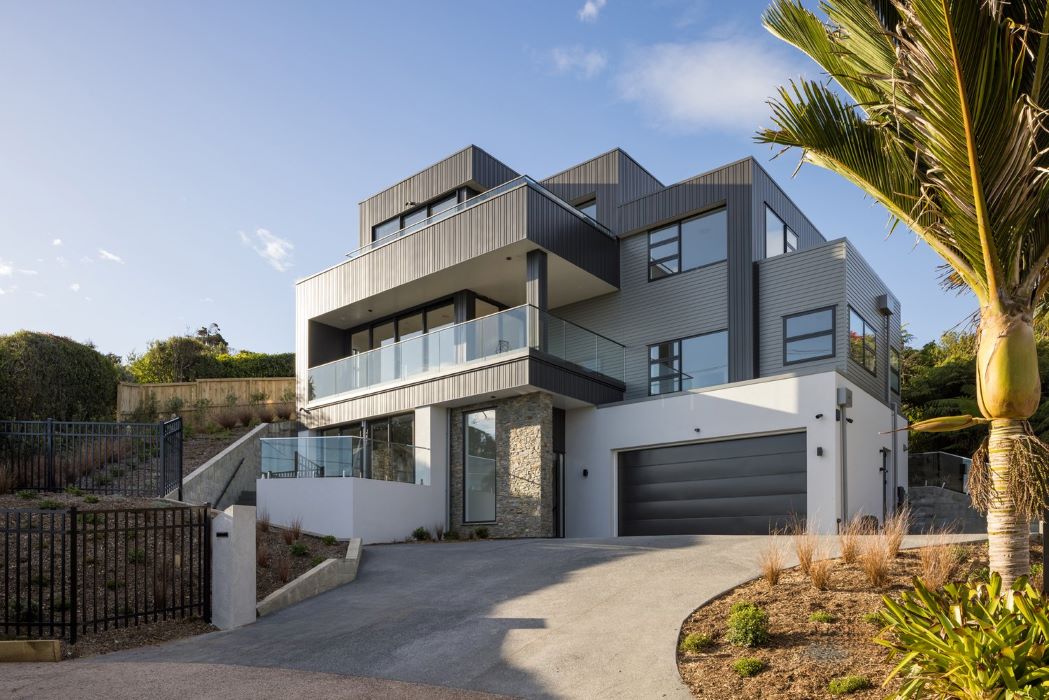
Impressive new home in Waikowhai, Auckland
Key Services
Our team of structural engineers worked with Mia Casa Architecture and the Method Group on this impressive new home.
- Detailed design of all primary and secondary structural elements and connections.
- Detailed design of foundations, retaining walls, pipe bridges and lift pit and performance specification for any proprietary systems.
- Compiled structural package for Building Consent including design drawings, design features report, design calculations, technical specification and Producer Statement.
- Responded to structural related questions from Auckland Council and external peer reviewer.
- Updated the Building Consent drawings as necessary and issued construction drawings.
- Reviewed shop drawings from fabricators and prioritised and responded to queries from the main contractor.
- Inspected the structural works at key stages and prepared inspection logs and construction monitoring report and PS4 on completion.