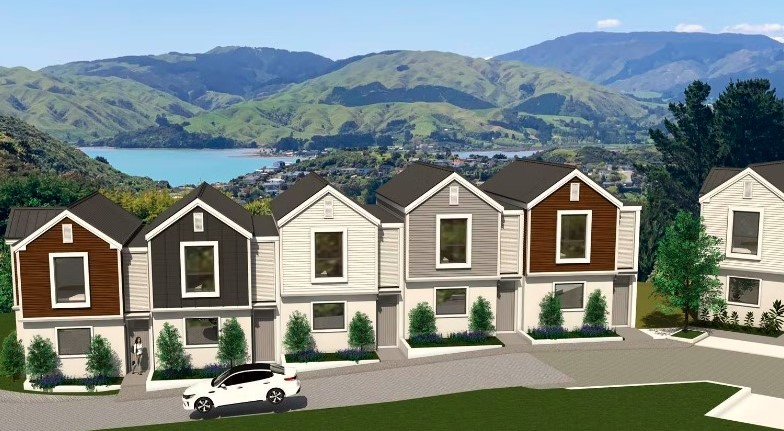
Forty-two townhouses in Whitby, Wellington
Key Services
Collaborated with the developer CGW Limited and the designer LGSC on this townhouse project using light gauge steel framing.
- Prepared Light gauge steel (LGS) framing design including recommendation for modular lift of cassette floors and roof structure.
- Provided design calculations, design features report, technical specifications, producer statement and drawings as part of the building consent application.
- Reviewed shop drawings from fabricators and prioritised and responded to queries from the contractors.
- Inspected the structural works at key stages including inspection logs and preparation of construction monitoring report and PS4 on completion.