Summerset Waikanae – Light Gauge Steel Design
Key Services
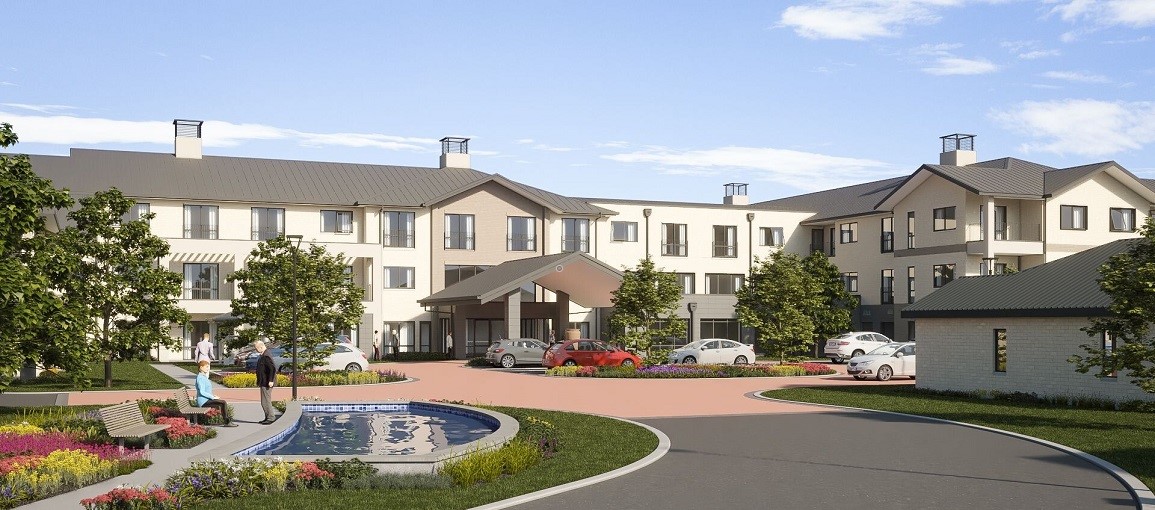
Our structural engineers were engaged by LGSC to deliver the structural design of light gauge steel (LGS) assemblies and components for eight buildings within the new Summerset Waikanae village. The scope included trusses, upper-level walls, and internal walls, designed in line with the wider project requirements.
Key deliverables included:
- Structural design and review of LGS components.
- Connection design and detailing.
- Seismic loading assessments based on parts and portions, in coordination with the base build engineer, Holmes Group.
- Wind mapping and building load assessments.
- Roof diaphragm design
- Curtain wall design.
- Structural documentation, including calculations and drawings.
- Prepared PS1 documentation.
- Completed CM3 construction monitoring.