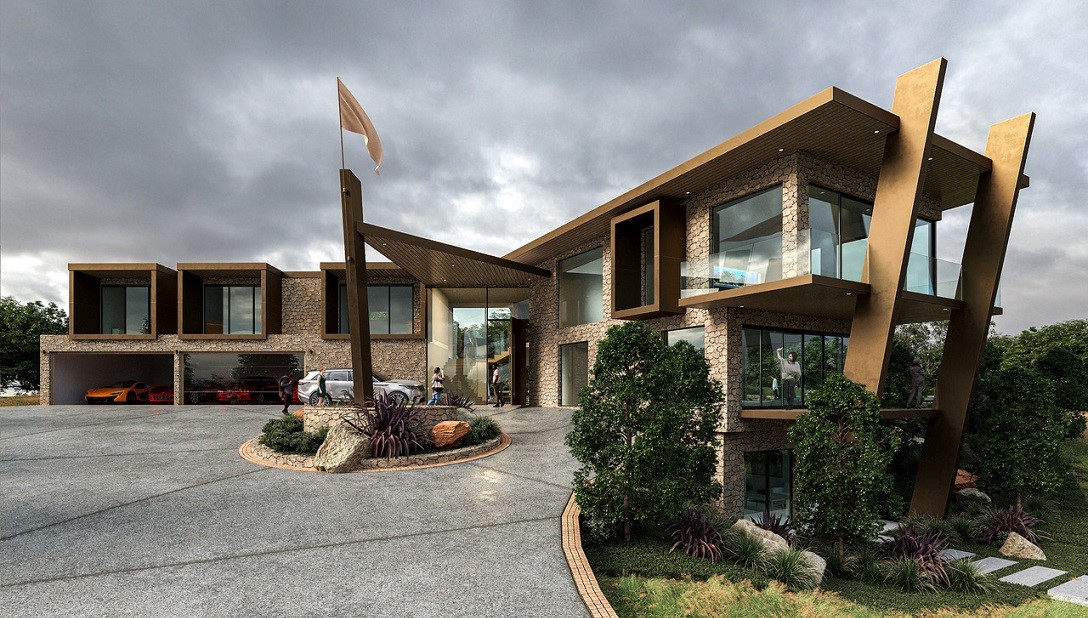
Challenging new home design in Oratia, Auckland
Key Services
Our team worked with Houston Architects and Styles Project Management on this impressive new home in Oratia, Auckland.
- Conducted a comprehensive review of all relevant information, including the geotechnical report.
- Designed retaining walls of varying heights around the dwelling.
- Structural design of floor slabs and foundations.
- Specific design of structural components beyond NZS 3604 including structural beams, posts, columns, framing and CLT panels.
- Lateral bracing system and structural connections.
- Provided detailed CAD structural drawings showing all structural elements.
- Compiled full building consent package including engineering drawings, design calculations, technical specifications, producer statements and drawings as part of the building consent application.
- Prioritized and addressed all structural queries from Auckland Council during the consent process.
- Construction monitoring (CM3) including inspection logs and provision of PS4 on completion.