Pipitea apartments on a steep site
Key Services
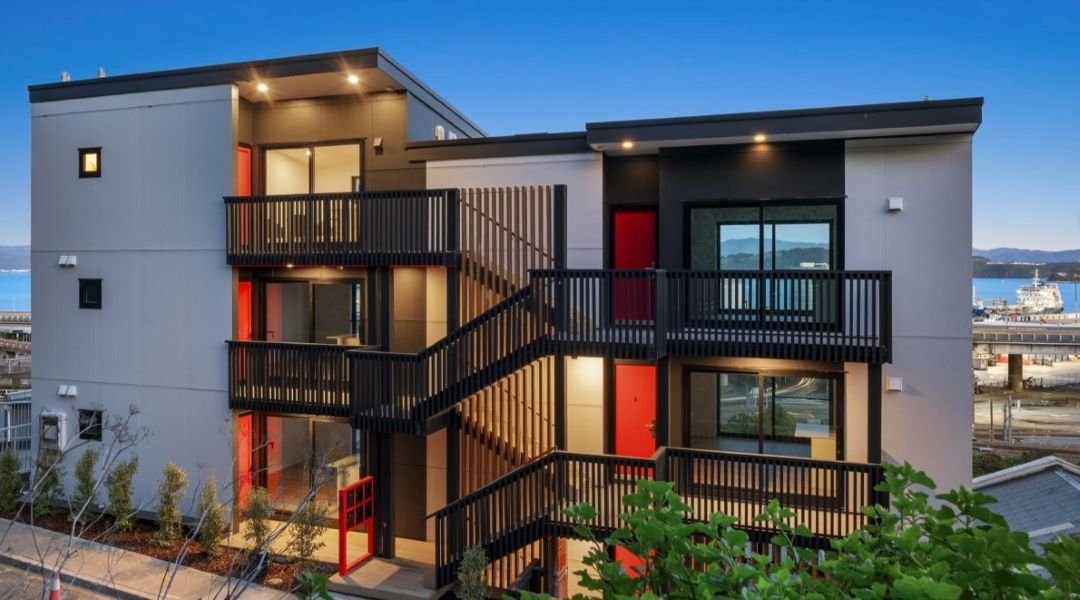
Our structural engineers collaborated closely with Poneke Architects and the client on the feasibility study and design of a six-unit apartment development in Pipitea. We placed a strong emphasis on value engineering throughout the design phase to meet both feasibility and budget targets. Due to the steeply sloping site, we designed the building to be supported on columns, optimizing the site’s unique topography.
The key services we provided were as follows:
- Collaborated with the project geotechnical engineer to develop a cost-effective foundation, retaining solution, and construction methodology.
- Prepared a comprehensive design features report for the feasibility study.
- Provided structural design input for the concept designs, outlining structural form, pile locations, and foundation solutions.
- Developed preliminary, developed, and detailed structural designs, along with CAD drawings for the proposed structural elements and details.
- Compiled design calculations, technical specifications, producer statements, and drawings for the Building Consent application.
- Monitored construction through to practical completion and provided a PS4 certificate for the works, as observed on-site.
Our involvement ensured the project met both technical and budgetary requirements while addressing the challenges posed by the site topography.