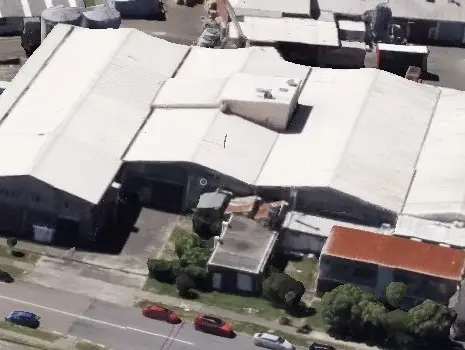
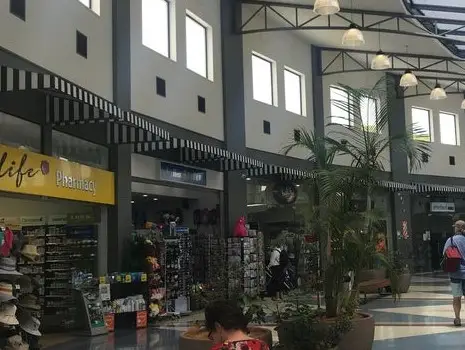
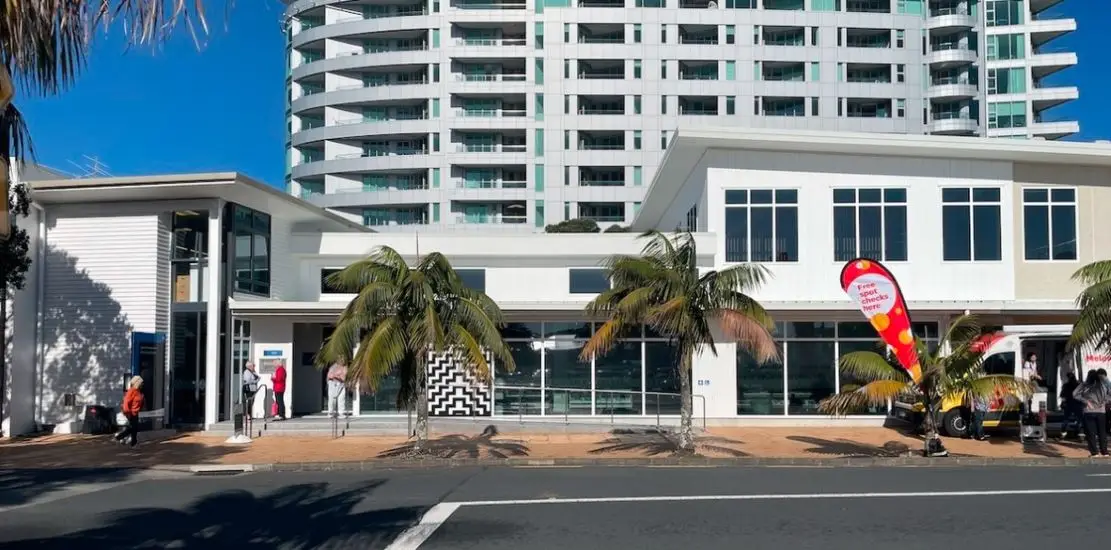
Orewa Library Refurbishment and Upgrade
Key Services
Our structural engineers worked closely with Auckland Council, DLM Architects, Cassidy Construction, and the wider project team to deliver the structural scope for the Orewa Public Library refurbishment. Key elements included the design of a new mezzanine floor in the western part of the building, a new roof structure, and various secondary structural components to support the architectural upgrade.
The structural design prioritised practical, cost-effective, and sustainable solutions aligned with the project’s broader objectives.
Project Initiation
- Reviewed available as-built documentation and undertook a structural inspection of the existing building.
- Carried out a high-level seismic review of existing secondary and non-structural elements.
- Identified the preferred structural system and materials, balancing sustainability, constructability, and budget.
Preliminary / Developed Design
- Proposed the layout and sizing of primary members and identified necessary secondary elements.
- Assessed the geotechnical report and prepared a preliminary foundation layout, including reinforcement quantities.
- Issued a preliminary structural drawing set to assist with architectural coordination.
- Prepared outline specifications for key structural components, including durability and protective coating systems.
- Provided input for the resource consent application and participated in value engineering and cost planning discussions.
Detailed Design
- Completed detailed design of all structural components, including connections and standard detailing.
- Finalised new foundation design and developed performance specifications for any proprietary systems.
- Submitted the complete structural building consent package, including drawings, design features report, calculations, technical specifications, PS1, and construction monitoring schedule.
- Responded promptly to Council and peer review queries.
Tender Phase
- Addressed RFIs from sub-trades, including steel fabricators and precast suppliers.
- Reviewed and advised on structural tags, exclusions, and clarifications in tender submissions.
Construction Monitoring
- Reviewed sub-contractor shop drawings and provided timely feedback.
- Carried out regular site inspections, maintained inspection logs, and issued monthly reports summarising observations, non-compliances, and corrective actions.
- Assisted in resolving on-site technical issues, issuing updated sketches, and maintaining the drawing register.
- Completed final structural inspection, confirmed any remedial works, and verified compliance.
- Submitted the final construction report and PS4 certification to support building consent close-out.