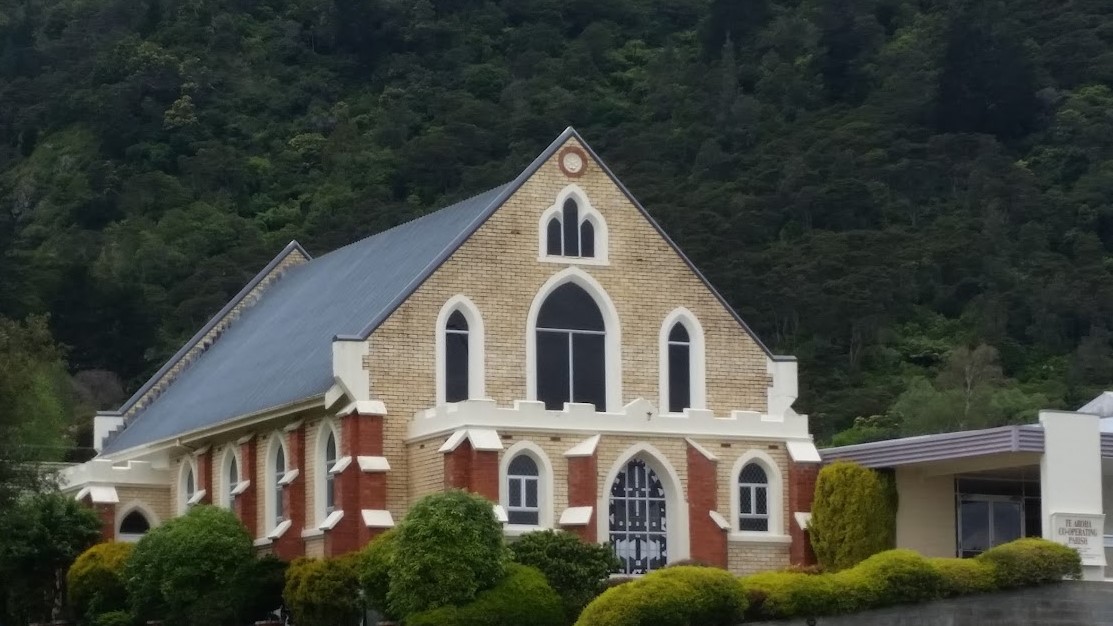
Concept retro-fit and estimate for St Davids Church, Te Aroha
Key Services
Our Structural Engineers were approached by the St Davids Church, Te Aroha to investigate the structural weaknesses, seismic rating, and to prepare a concept retrofit scope of works with estimated costs:
- Completed a detailed desktop review of the property files and any archived drawings for the building.
- Detailed visual inspection of structural features, key building dimensions, and areas of deterioration of the building.
- Investigated the condition and spacing of existing brick cavity ties using a borescope camera and/or ferrous metal scanner.
- Non-invasive GPR scans to prepare “as built” structural drawings.
- Mark-up conceptual retrofit design and conceptual design scope of works.
- Coordinated Quantity Surveyor quotes to assist in preparing preliminary project cost plan.
- Undertook a Detailed Seismic Assessment (DSA) on the primary and secondary structural elements in accordance with Part A and Part C of MBIE’s guidelines for the seismic assessment of existing buildings.
- Prepared a comprehensive DSA report with results and recommendations including CAD drawings showing mark-up of concept retro fit.