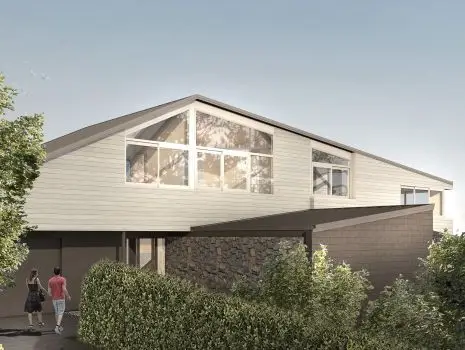
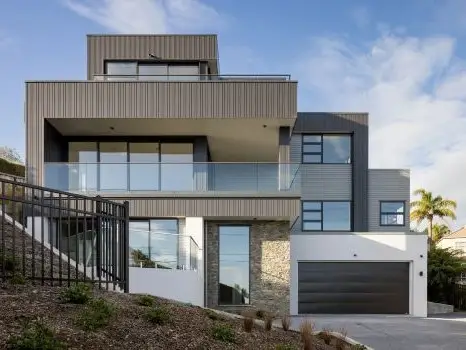
New home on steep site in Wellington.
Key Services
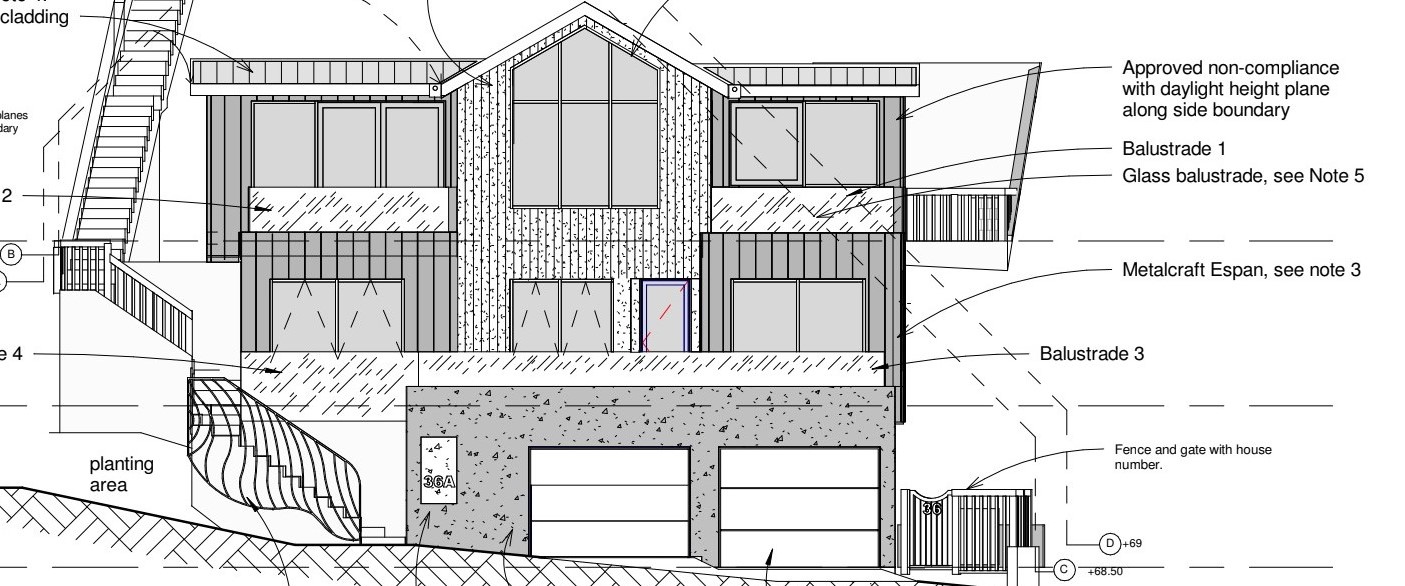
Our structural engineers collaborated with Aymac Architecture Limited on the design of a new home on a steep site in Roseneath.
- Detailed structural design of a viable solution for slope cutting and retaining structures.
- Design of floor slabs, foundations, retaining walls and basement walls.
- Design of the lateral bracing system and structural connections for the proposed dwelling.
- Specific design of structural beams, posts, columns and framing outside the scope of NZS3604.
- Assisted Aymac Architecture and geotechnical engineers in development of the earthworks plan.