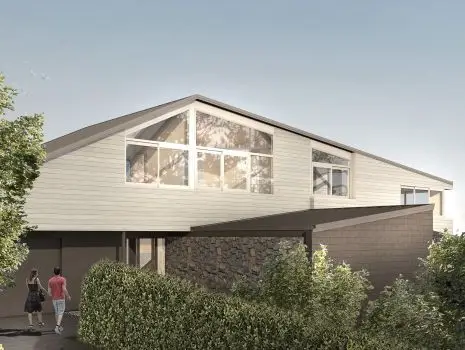
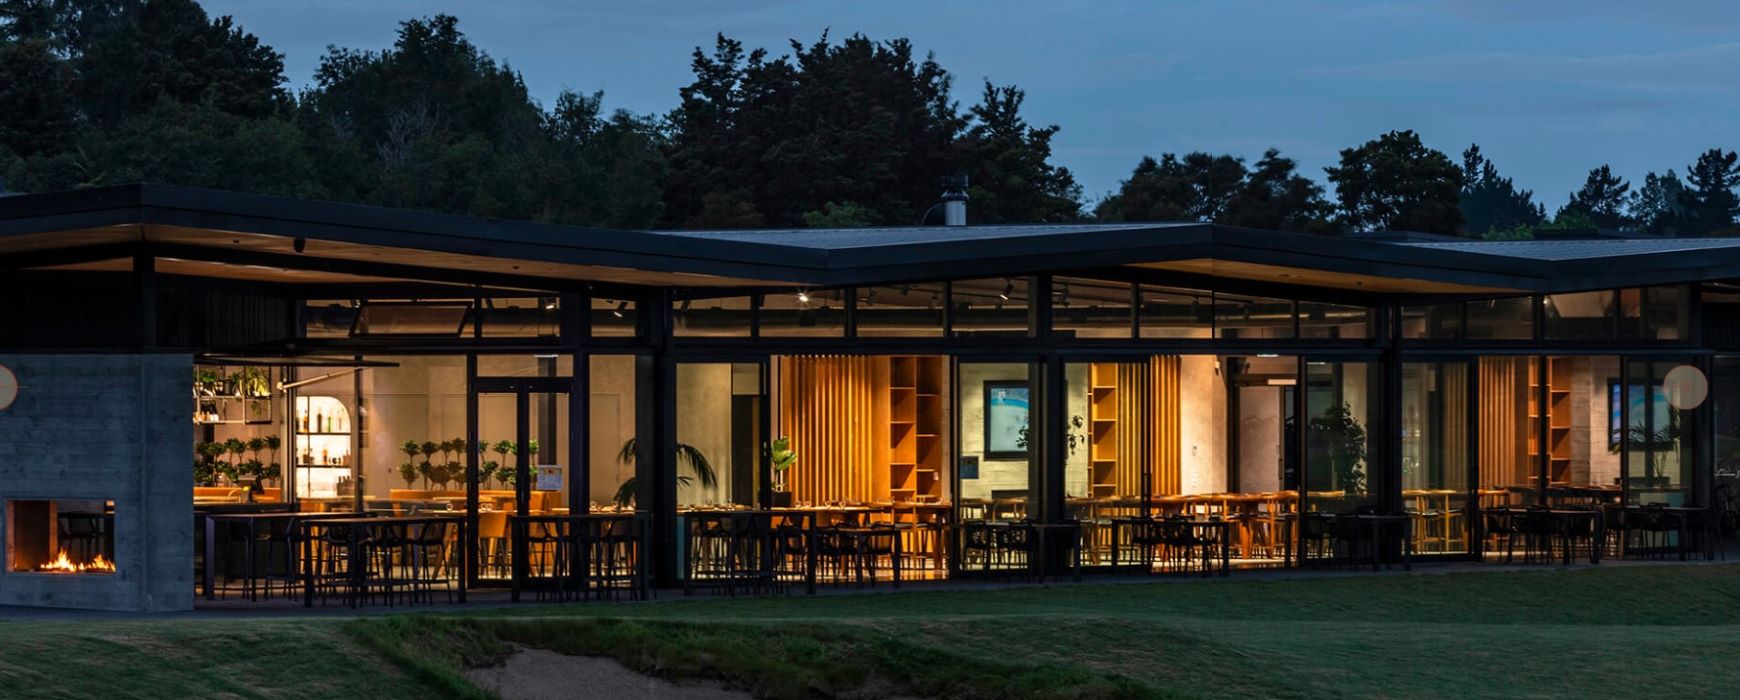
New clubhouse at the Tieke Golf Estate in Hamilton
Key Services
Our team of structural engineers collaborated with Industry Architects to provide a staged structural engineering package for the new Tieke Golf Estate clubhouse. The project included a combination of precast concrete panels, structural steel framing and light gauge steel elements.
- Detailed design of foundations and retaining walls.
- Design of all primary and secondary structural elements and connections.
- Prepared performance specification for proprietary systems.
- Completed structural package for Building Consent purposes, including design drawings, design features report, design calculations, technical specifications, and Producer Statement.
- design including slab on grade and piles.
- Responded to structural related RFI’s from Hamilton Council or the external peer reviewer.
- Construction monitoring during construction and preparation of PS4 on completion.