Seven new townhouses in Wainuiomata
Key Services
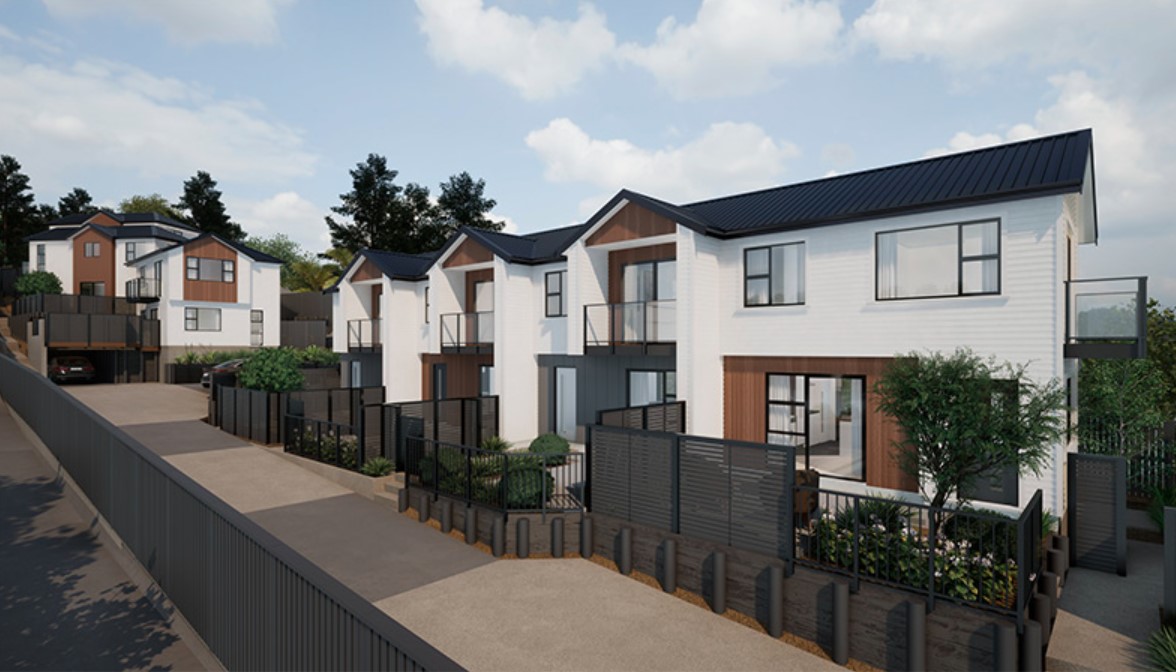
Our Wellington team worked with Design Network Architecture to provide the structural engineering package for seven new townhouses. Services included the following items:
Reviewed relevant information for the development including architectural drawings and subconsultant reports.
Provided geotechnical bearing capacity testing and documented results.
Engaged geotechnical engineer to confirm subsoil class, liquefaction potential and retaining wall design.
Detailed structural design for the block and timber retaining walls and internal and external timber balustrades.
Foundation design and specific design of structural beams and framing outside the scope of NZS3604.
Prepared detailed structural design for units including lateral bracing system and structural connections and carport structure.
Completed CAD drawings, design calculations, specifications, producer statement (PS1), LBP form, and structural drawings as part of the Building Consent application.
Prioritized and answered any structural related RFIs and queries from the council reviewer during the building consent process.