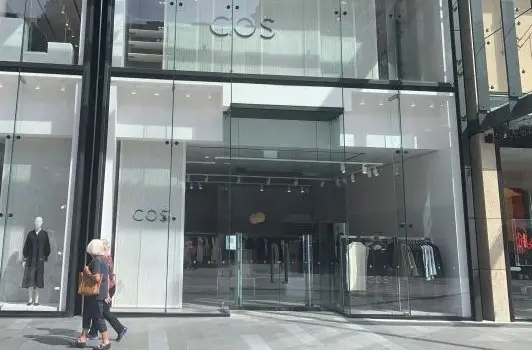
COS Store, Commercial Bay
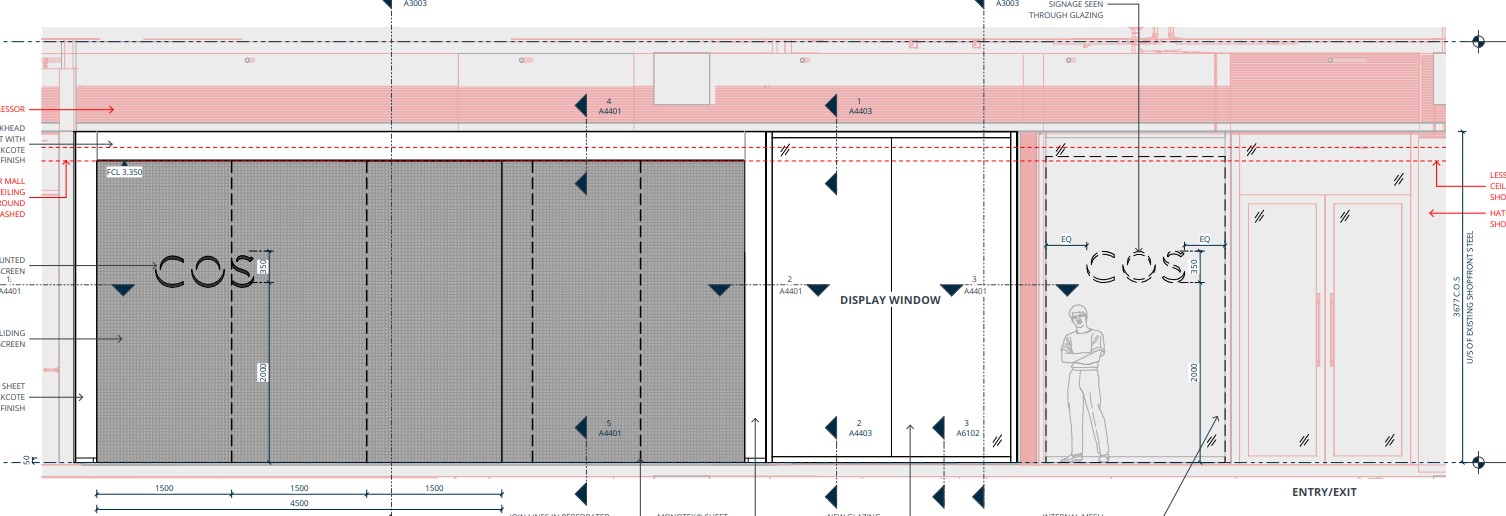
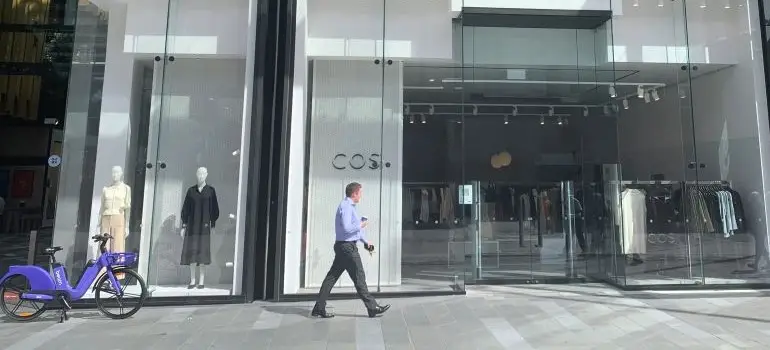
Our structural engineers provided designs for the commercial fit-out of the COS, Commercial Bay store.
Key Services
- Structural and seismic design of suspended ceilings, bulkheads and partition walls taking into consideration bracing requirements for sliding screens.
- Liaison with Ignite Architects as required.
- Documentation for building consent and assistance with RFI’s from Auckland council.
- Provision of documentation for, and address RFI’s from an independent structural peer reviewer, to obtain a PS2.
- Construction monitoring and provision of inspection logs for each inspection including technical assistance during the construction phase.
- Provision of a PS4 on completion of works.