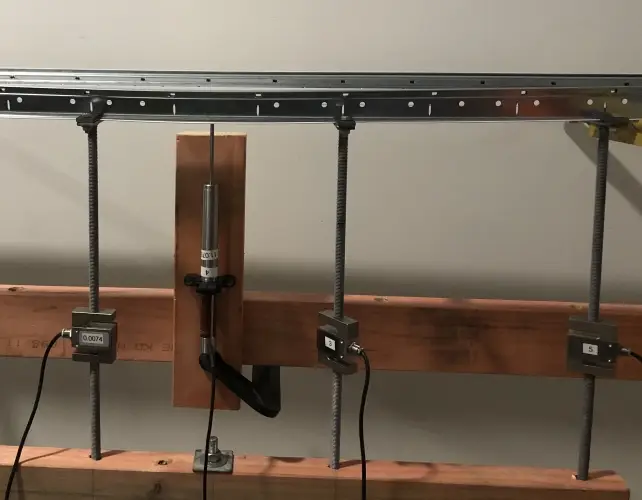
Need on-site or laboratory structural testing?
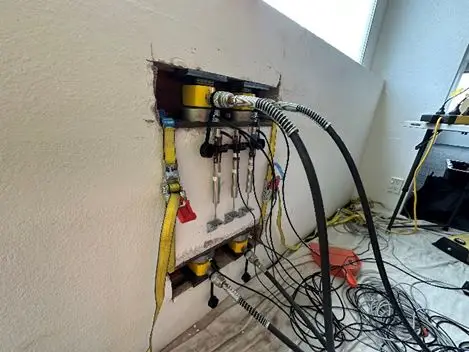
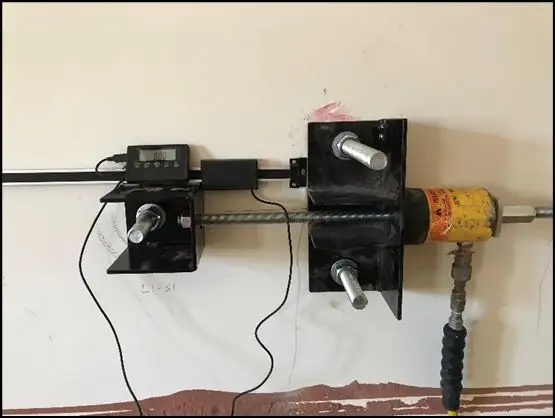
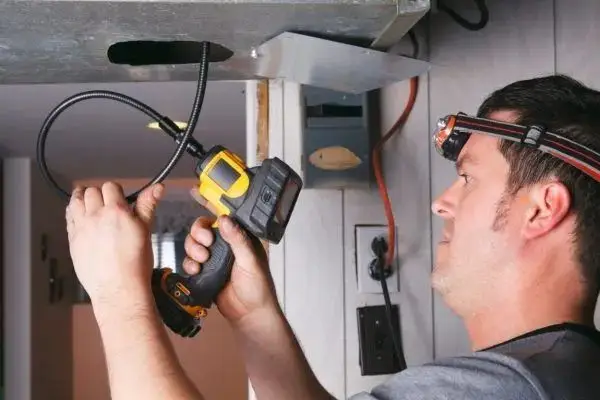
Structural testing and analysis evaluates the integrity, strength, stability, and performance of structures. The goal is to ensure that structures can withstand the loads, forces, and environmental conditions they will face in use.
There are several methods and techniques used in structural testing.
- Load testing involves subjecting a structure to various loads to simulate real-world conditions and assess its behaviour.
- Finite Element Analysis computer-based simulation technique used to analyse the behaviour of structures and components under various loading conditions.
- Dynamic testing involves subjecting a structure to dynamic loads such as vibrations or seismic forces. This is especially important in earthquake-prone areas to assess how well a structure can withstand these forces.
- Fatigue testing evaluates how a structure responds to repeated loading and unloading cycles.
- Field load testing involves applying actual loads to a structure in its real-world environment. It is often used to verify the accuracy of analytical models and predictions.
The data gathered from these tests is used to validate design assumptions, make necessary adjustments, ensure safety, and ultimately contribute to the successful construction and operation of reliable structures.
Structural Testing services
Field testing of structures, structural elements and in situ connections to evaluate their strength, stiffness and earthquake resistance. We also assess the serviceability of buildings and floor systems impacted by forces associated with normal use.
- Concrete durability testing using on-site and laboratory testing to assess carbonation depth, chloride ion contamination and diffusion.
- Concrete core drilling, sampling, testing, and evaluation for compressive, tensile and flexural strength.
- Steel reinforcement scanning for location, cover depth and assessment of corrosion risk, strength and Leeb hardness.
- Masonry bed joint shear testing and out of plane testing of walls.
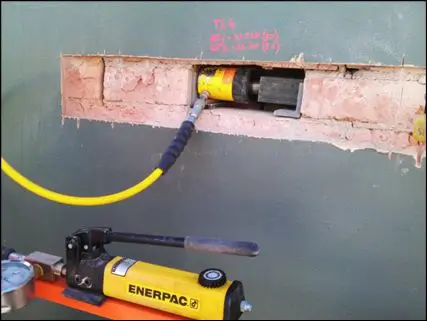
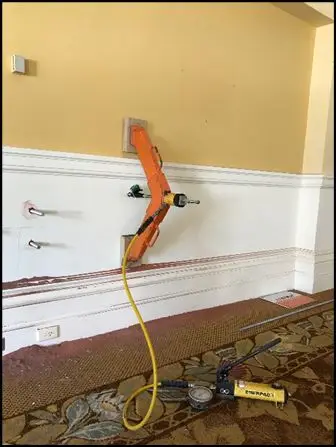
- On-site anchor pull out and anchor shear testing.
- Drossbach investigation, corrosion testing, pull off/shear tests, structural health assessments, unreinforced masonry (URM) testing, and ultrasonic testing.
- Testing of screws, bolts and other fasteners to determine pull-out and pull-through performance.
Structural element connection tests using economical small-scale tests to determine the mechanical properties of fixings and connections.
- On-site compression and deformation testing.
- Other disciplines: Structural Engineers, Seismic Engineers, Fire Engineers.



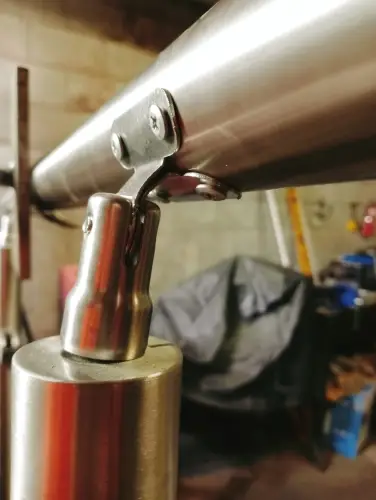

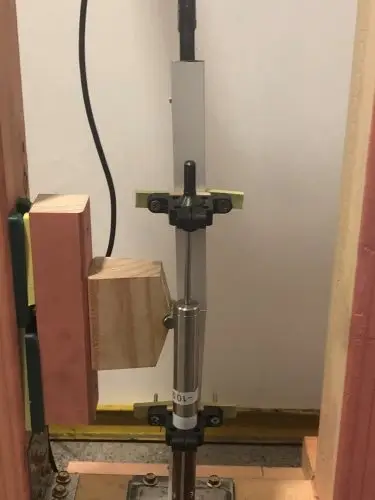
Balustrade, Glass and Suspended Ceiling design and testing
Our team of structural engineers have experience in the design and testing of balustrade systems, glazing systems, and suspended ceilings. They understand their critical role in ensuring the safety, function, and visual appeal of buildings.
Our experienced structural design and testing team has comprehensive practical knowledge of system compliance with New Zealand standards and building codes. We have designed and completed testing on a variety of non-structural elements in buildings such as:
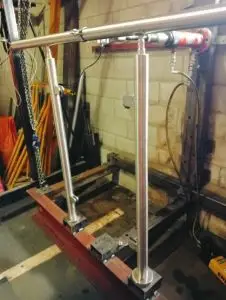
- Balustrade systems – balustrades and barriers primarily serve as safety features, preventing falls from elevated areas such as balconies, staircases, terraces, or mezzanines. Our balustrade design and testing follows the Department of Building & Housing guidance on barrier design and New Zealand loading standards AS/NZS 1170.0.
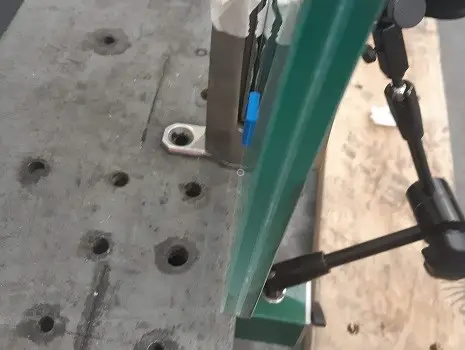
- Glass is becoming a popular structural material in buildings due to its unique mechanical, optical, and aesthetic properties. Despite its growing popularity, there is a notable absence of design aids and comprehensive standards to assist in achieving appropriate structural designs for glass and glazing. We can assist with glass testing and structural glazing design to NZS 4223.3.
- Suspended ceiling testing adheres to ASTM E3090/E3090M-17 (or standards as specified by clients) and we also design suspended ceiling systems to withstand ultimate limit state (ULS) level earthquakes in order to comply with Clause B1 of the NZ Building Code.
Our team of structural engineers conducts physical real-world testing in our own testing laboratory to provide accurate and reliable results.
Product Design/Testing services
- Code Compliance: Building codes and regulations dictate the design, materials, and installation of systems to ensure they meet safety standards. New Zealand building standards and codes may differ from regulations in other regions, so certification of alternative systems is essential to ensure compliance and safety.
- Real-World Simulation: Balustrade testing procedures simulate real-world scenarios including load/displacement testing of hardware, structural elements, and infill panels. Our rigorous physical glass testing is crucial in meeting industry standards and ensuring the compliance of your systems.
- Suspended ceiling system testing involves applying loads to the ceiling system to simulate real-world conditions and assessing its ability to withstand these loads without failure. Structural integrity testing helps ensure that the grid system, suspension components, and ceiling panels are robust and durable.
- Assured Quality: With our physical testing, you can be confident that your balustrade, barrier, or suspended ceiling systems meet the requirements of the NZ Building Code.
- Other disciplines: Structural Engineers, Seismic Engineers, Fire Engineers
Product Design/Testing work

Do you need accurate GPR scanning on your project?
Using the latest equipment and techniques we can assist with all your GPR and concrete scanning requirements where accurate data is essential for effective design.
GPR scanning helps evaluate the condition of buildings and structures without damaging them. This technique can identify issues, assess their severity, and provide information for maintaining, repairing, or upgrading a structure. GPR concrete scanning is used to show the location of reinforcement and identify problems like cracking or corrosion. This knowledge is important to understand a structure’s health and identify potential issues that may require repair or updating. Additionally, concrete scanning can detect defects such as voids or hollow spots in concrete that may weaken a structure. Knowing where such problems exist in advance can help prevent damage or failure of the structure.
GPR scanning services
Non-invasive investigations of existing and new buildings using Proceq 8800 GPR to:
- Concrete scanning to determine concrete thickness
- GPR scanning to assess column and beam integrity
- GPR scanning to locate steel reinforcement, cover depth and assessment of corrosion risk, strength and testing for Leeb hardness
- Detect voids in concrete masonry walls and concrete pavements
- Other disciplines: Structural Engineers, Seismic Engineers, Fire Engineers